Our Flagship Service
More space, more light, more value — designed, approved and built by one team, with AI-powered updates from first drawing to final handover.
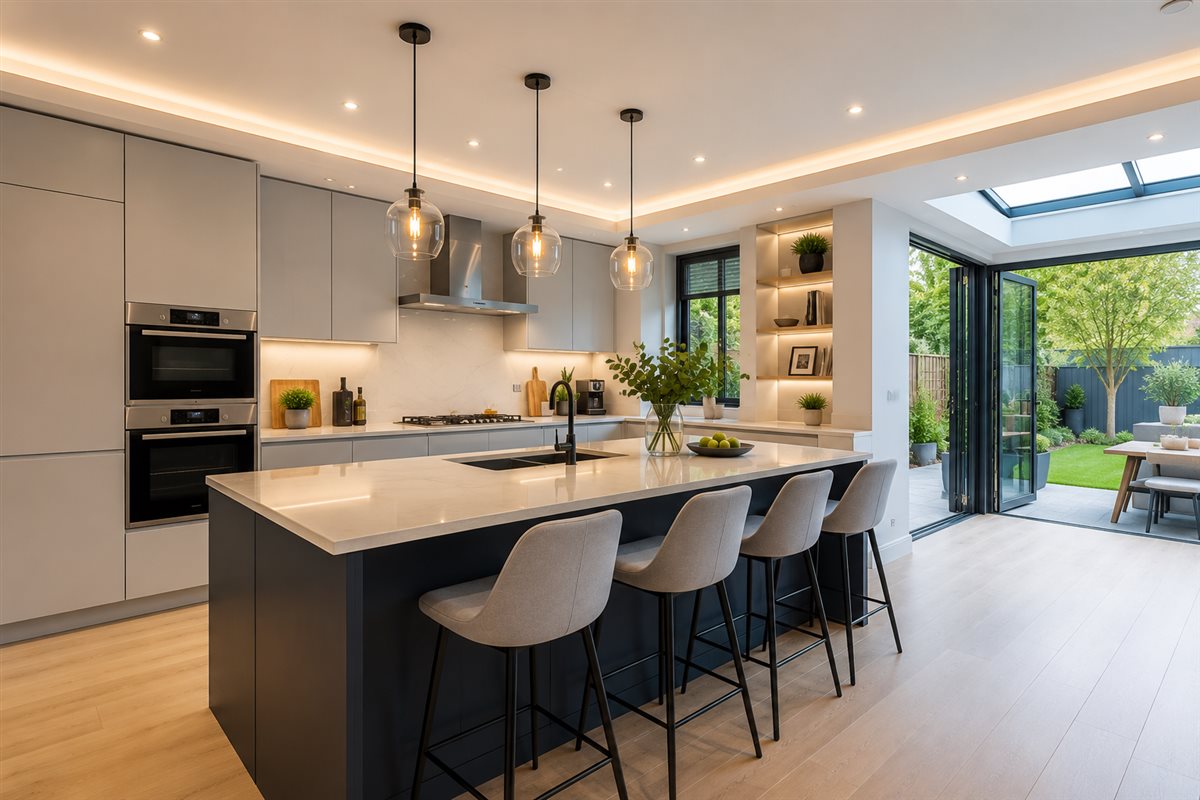
Under One Roof
Most London extensions need planning approval, and applications without expert help are far more likely to be refused. That's why we don't just build your extension — we design it, get it approved, and manage party wall and building control for you.
You deal with one team and one fixed price from the first sketch to the day we hand back your keys. No architects to chase, no gaps between trades, no hidden extras.
And because we lead with AI-assisted project management, you'll get clear progress updates throughout — what happened, what's next, and where the budget stands. You're never left wondering.
The classic London extension — open up the back of your home into a bright kitchen-diner that becomes the heart of the house.
Twice the space for a fraction more cost — extra bedrooms above, bigger living space below. The best value per square metre.
Reclaim that wasted alley beside your Victorian terrace and transform a narrow kitchen into a wide, light-filled space.
Side return and rear extension combined — the most dramatic transformation available for a terraced or semi-detached home.
Designed around how you actually cook and live — with glazing, levels and layout planned together, not bolted on afterwards.
Turn a cold storage space into a home office, gym or playroom — often the quickest, most affordable extra room.
Why Hylton
Drawings, planning application, party wall agreements and building control — we manage the whole approval journey so you don't have to learn it.
Your quote is the price you pay. Costs and decisions are tracked with AI-assisted management from day one, and you can see them at any time.
No chasing subcontractors or middlemen. One person answers your calls, knows your project inside out, and is accountable for the result.
Good To Know
Many single-storey rear extensions fall under permitted development, but most larger London extensions need planning approval — and DIY applications are far more likely to be refused. We handle the drawings, the application, party wall agreements and building control for you, so nothing falls through the cracks.
A typical single-storey extension takes around 10–14 weeks on site; double-storey and wraparound projects take longer. Design and planning add 2–4 months before the build starts. You get a clear schedule up front — and AI-powered progress updates against it every step of the way.
Every home is different, which is why we quote a fixed price after a free design consultation — the real number for your property, not a guess from a website. What we quote is what you pay.
Usually, yes. We sequence the work to keep your kitchen or a temporary setup running as long as possible, protect the rest of the house, and keep the site clean and safe for family life.
Free Design Consultation
A free home visit, honest advice on what's possible, and a fixed price you can plan around. No pressure, no obligation.
07957 345883