Space You Already Own
The fastest way to add a bedroom, an en-suite and real value to your home — without losing an inch of garden.
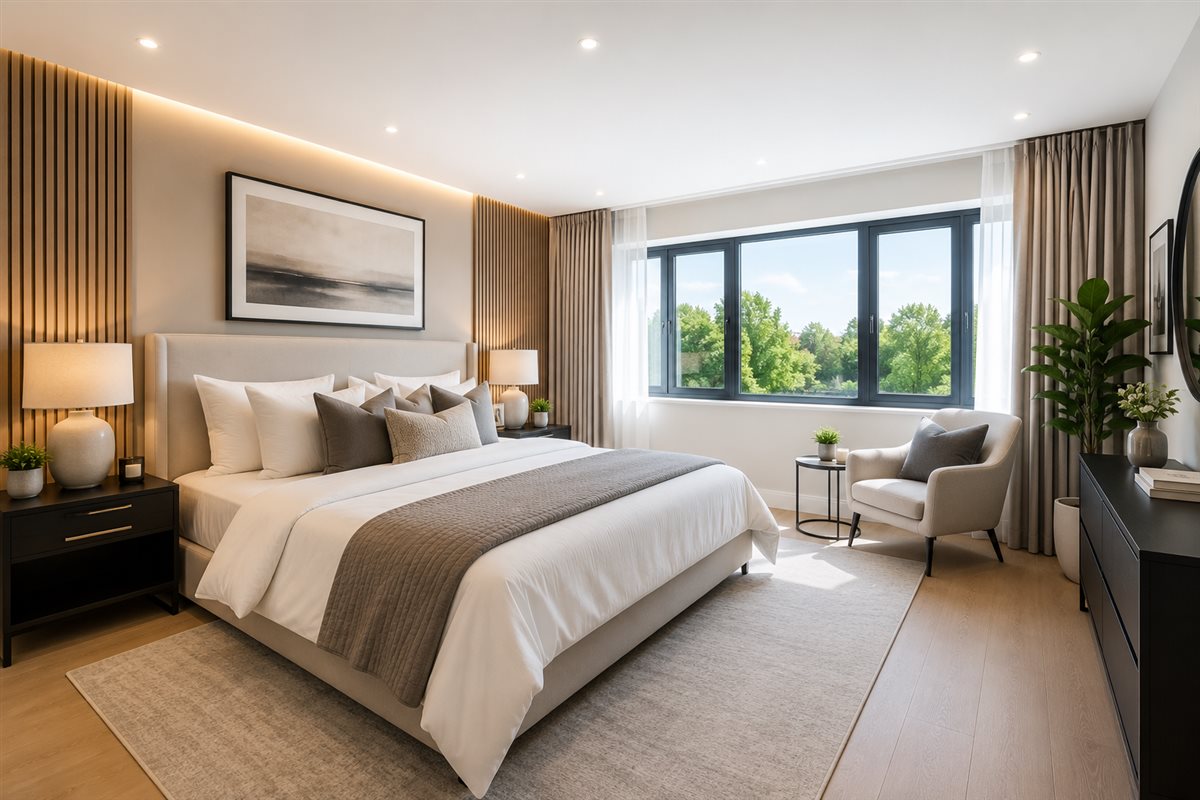
Why A Loft?
Your loft is space you already own — it just isn't working for you yet. A well-built conversion typically adds a double bedroom and en-suite, and is one of the most reliable ways to increase a London home's value.
Better still, many loft conversions fall under permitted development, meaning no full planning application. We confirm exactly what your roof allows at the free consultation, then handle any approvals, party wall agreements and building control ourselves.
With AI-assisted project management, you'll know exactly how the build is progressing week by week — most lofts are completed in 6–10 weeks, with the majority of work done from outside so your home stays liveable.
The most popular London conversion — a box dormer adds full head-height and space for a proper bedroom and en-suite.
Perfect for semis and end-of-terrace homes — straightening the sloped roof-end unlocks dramatically more usable space.
The premium option — reshaping the whole roof plane for maximum space and elegant street presence. Common on period terraces.
The budget-friendly conversion — keeping the roofline untouched and flooding the space with light. Often no planning needed.
Why Hylton
Most of the structural work happens from outside before we break through — your home stays clean, secure and liveable for longer.
We check permitted development rights and any planning constraints before you commit a penny — no surprises halfway up the scaffold.
Weekly progress reports with photos, schedule and budget — you always know where the build stands without having to ask.
Good To Know
Often not — many lofts fall under permitted development. Mansards, conservation areas and flats are the usual exceptions. We confirm exactly what applies to your home at the free consultation and handle any applications needed.
Most lofts with around 2.2m or more at the ridge can be converted. Even lower roofs can sometimes work with a dormer or roof redesign. We measure at the consultation and tell you straight if a conversion isn't right for your house.
Typically 6–10 weeks on site depending on the type — rooflight conversions are quickest, mansards take longest. You'll get a schedule up front and AI-powered updates against it every week.
Less than you'd think. We work from scaffolding outside for as long as possible and typically only break through to the floor below in the final weeks. Families live at home through almost every loft we build.
Free Design Consultation
A free home visit, honest measurements and a fixed price for the loft your home deserves. No pressure, no obligation.
07957 345883